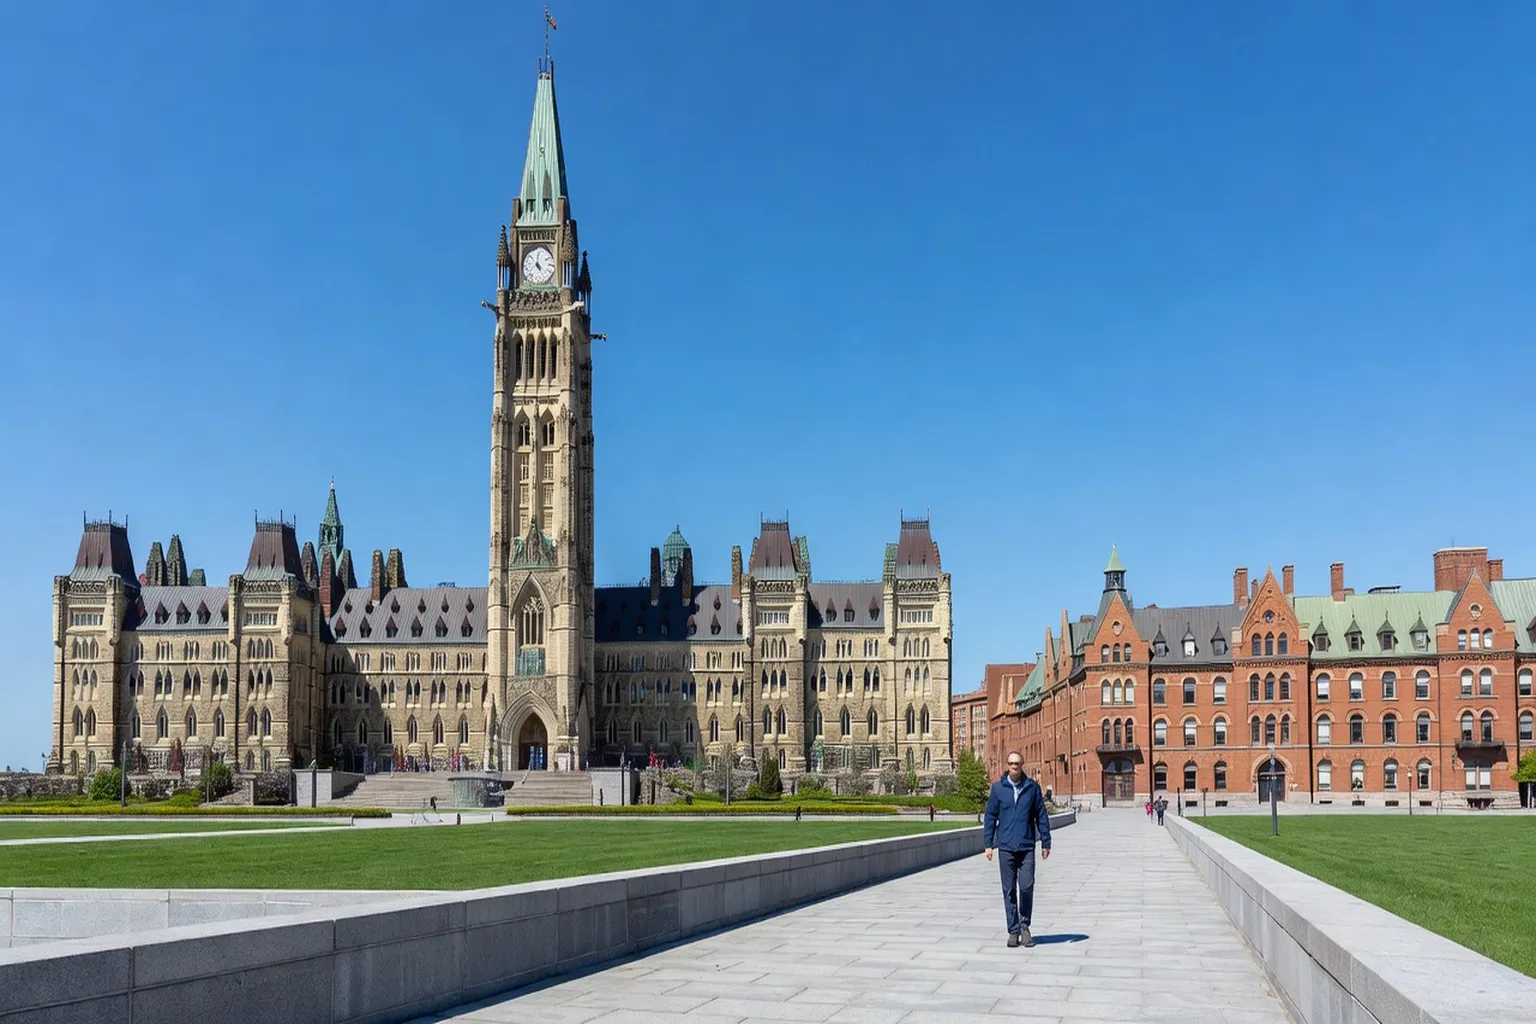
Ottawa, Canada’s capital city, is a fascinating tapestry of architectural styles that narrate its evolution from a small logging town to a vibrant metropolis. This self-guided walking tour provides a unique opportunity to explore the rich architectural landscape of Ottawa, beginning at the iconic Parliament Hill and culminating in the historic ByWard Market. Along the way, you’ll uncover a variety of architectural gems, each with its own story to tell.
Why Ottawa’s architecture tells the story of a young capital
Ottawa’s architectural landscape is a reflection of its status as a relatively young capital. Founded in 1826, Ottawa became the capital of the Province of Canada in 1857, chosen by Queen Victoria for its strategic location. The city’s architecture captures the transition from a frontier logging town to a political hub, showcasing styles from Gothic Revival to contemporary glass structures.
The architectural evolution of Ottawa can be seen as a timeline of Canada’s growth. The Gothic Revival towers of Parliament Hill symbolize the country’s aspirations and democratic foundations, while structures like the Fairmont Chateau Laurier capture the grandeur and optimism of the early 20th century. Each building tells a part of the story, whether it’s the resilience demonstrated in the post-fire reconstruction or the modern ambitions embodied in the National Gallery’s glass facade. This blend of styles shows the adaptability of the city as it balanced tradition with modernity, illustrating a progressive vision for the future.
Key takeaway: Ottawa’s architecture is not just about aesthetics; it’s a narrative of Canada’s historical milestones and cultural aspirations.
For those interested in exploring Canadian heritage architecture, Ottawa provides a condensed yet comprehensive overview of various architectural styles, each echoing a different era in the nation’s history. The architectural journey through Ottawa is akin to a walk through time, with each structure offering insights into the socio-political dynamics and cultural shifts that have shaped Canada.
Starting point: Parliament Hill’s Gothic Revival towers
Your architectural journey begins at Parliament Hill, home to Canada’s federal government. The Gothic Revival style is prominently featured here, characterized by pointed arches, ribbed vaults, and flying buttresses. This architectural style was chosen to evoke the democratic traditions of the medieval period, aligning Canada’s political aspirations with those of older Western democracies.
The Parliament Buildings, completed in 1866, are a testament to Canada’s early architectural ambitions. The Centre Block, with its iconic Peace Tower, is the focal point. As you admire the intricate stone carvings and the imposing towers, consider how these elements symbolize stability and governance. The detailed artistry, from the carved gargoyles to the meticulously crafted stained glass windows, exemplifies the craftsmanship of the era.
A detailed exploration of Parliament Hill’s history and Canadian heritage reveals how the architecture not only serves an aesthetic purpose but also embodies the cultural and historical values of the nation. The Peace Tower’s carillon, for example, not only provides beautiful music but also commemorates the sacrifices of Canadians in times of war, with the bells ringing out the country’s enduring commitment to peace.
Tip: The best time to photograph Parliament Hill is during the golden hour, either at sunrise or sunset, when the light casts dramatic shadows and highlights the building’s intricate details. This offers a unique opportunity to capture the changing hues of the local limestone, which can shift from a pale gray to a warm amber in the right light.
The Peace Tower and post-fire reconstruction
The Peace Tower, completed in 1927, is the most recognizable structure on Parliament Hill. Standing at 92.2 meters, it serves as a symbol of Canada’s commitment to peace and democracy. The tower is part of the post-fire reconstruction of the Centre Block, which was destroyed by a fire in 1916. This catastrophic event led to one of the most ambitious reconstruction projects in Canadian history.
The reconstruction was a massive undertaking, led by architect John A. Pearson. The new design retained the Gothic Revival style but introduced modern amenities. The Peace Tower itself houses a carillon with 53 bells, each representing a province or territory, symbolizing national unity. This blend of old and new elements highlights Canada’s ability to preserve its heritage while embracing progress. The incorporation of modern infrastructure, such as central heating and elevators, was a testament to the forward-thinking approach of the time.
| Feature | Original Design (pre-1916) | Post-1916 Reconstruction |
|---|---|---|
| Architectural Style | Gothic Revival | Gothic Revival |
| Key Materials | Local limestone | Local limestone, steel |
| Modern Additions | None | Central heating, elevators |
The reconstruction of the Centre Block is a prime example of preserving historical architecture while incorporating modern advancements. This duality of preservation and innovation is a recurring theme in Ottawa’s architectural narrative. The meticulous restoration efforts ensure that while the buildings look traditional, they meet contemporary safety and comfort standards.
Fairmont Chateau Laurier: Chateau-style grandeur
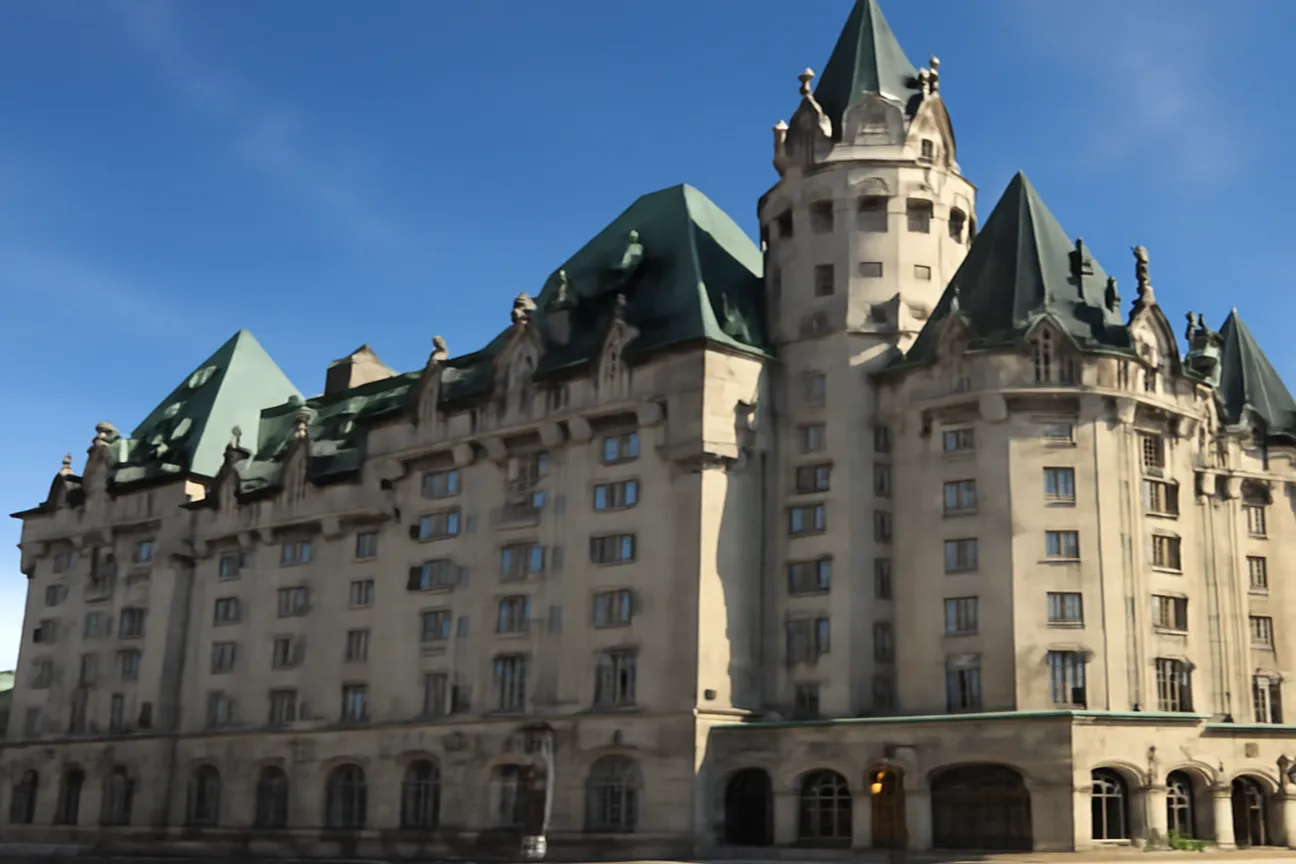
Continuing the tour, head to the Fairmont Chateau Laurier, an opulent hotel completed in 1912. Designed by architect Ross and MacFarlane, it is a quintessential example of the Chateau-style architecture that became popular in Canada during the early 20th century. This style is characterized by its castle-like features, including turrets, steeply pitched roofs, and ornate stonework.
The hotel was commissioned by Charles Melville Hays, president of the Grand Trunk Railway, to serve travelers arriving by train. Its location near the train station (now the Senate of Canada Building) highlights the importance of rail travel in shaping Ottawa’s early development. Tragically, Hays perished on the RMS Titanic just days before the hotel’s opening, a poignant reminder of the human stories intertwined with architectural history. The hotel’s grandeur has made it a favored destination for dignitaries and celebrities over the years, hosting events that have become part of Ottawa’s social fabric.
Common mistake: Visitors often overlook the interior details of the Fairmont Chateau Laurier. Be sure to explore the lobby and ballrooms, which feature exquisite woodwork and period furnishings. The interior is as opulent as the exterior, with grand chandeliers and intricate moldings that evoke the luxury of a bygone era.
The Fairmont Chateau Laurier offers a glimpse into the early 20th-century vision of luxury and elegance, reflecting an era of prosperity and optimism in Canadian history. Its continued operation as a luxury hotel ensures that guests can experience a piece of living history, enjoying the same spaces that have hosted royalty, politicians, and celebrities over the decades.
Beaux-Arts civic buildings downtown
As you move downtown, you’ll encounter a collection of Beaux-Arts civic buildings, a style known for its grandeur and classical details. The Confederation Building, built between 1927 and 1931, is a prime example. Its symmetrical design, use of columns, and decorative elements are hallmarks of the Beaux-Arts movement, which aimed to convey order and authority.
The Sun Life Building, another Beaux-Arts masterpiece, showcases the style’s emphasis on symmetry and elaborate stonework. These buildings symbolize Ottawa’s development as a governmental and administrative center in the early 20th century. The choice to use such a grand style was intentional, reflecting the city’s growing importance on the national stage. The architectural details, such as the Corinthian columns and intricate cornices, speak to the influence of European aesthetics on Canadian structures of the time.
This architectural style can also be found in various European cities. For those interested in comparing styles, European architecture walking routes offer insights into how Beaux-Arts was adapted across different countries. The influence of European aesthetics on Ottawa’s architecture is evident, blending Old World grandeur with New World practicality. The buildings also reflect a period of optimism and national pride, as Canada emerged on the world stage.
Checklist: When visiting Beaux-Arts buildings:
- Look for symmetry in design
- Note the use of classical elements like columns and pediments
- Observe the decorative stonework and sculptures
The Beaux-Arts style in Ottawa represents a period of expansion and confidence, as the city established itself as a mature capital. The buildings serve as a testament to the city’s aspirations, embodying the ideals of progress and governance.
The National Gallery of Canada’s glass architecture
Next, make your way to the National Gallery of Canada, a striking example of modern architecture designed by Moshe Safdie. Completed in 1988, the building is an architectural marvel featuring a glass and granite facade that offers panoramic views of the surrounding landscape. The gallery’s design was intended to harmonize with its natural surroundings, creating a seamless transition between the indoors and outdoors.
The gallery’s design emphasizes transparency and light, aligning with its mission to make art accessible and engaging. The glass towers and atriums create a sense of openness, inviting visitors to explore the art collections within. The building itself is a piece of art, with its geometric forms and reflective surfaces constantly interacting with the environment. Visitors are often struck by the way the structure changes appearance with the shifting light throughout the day.
For a deeper understanding of the gallery’s architectural significance, consider reading the National Gallery curator interview, which offers insights into the design philosophy and its impact on the visitor experience. The gallery’s architecture is a reflection of its contents — diverse, dynamic, and designed to provoke thought and inspire. The building’s innovative design has become a landmark in its own right, celebrated for its ability to enhance the cultural landscape of Ottawa.
Tip: Photograph the National Gallery at midday when the sun illuminates the glass facade, creating reflections and shadows that enhance its architectural features. The interplay of light and glass can be mesmerizing, offering countless opportunities for creative photography.
The National Gallery’s architecture embodies a modern approach, emphasizing innovation and accessibility, in stark contrast to the historical styles seen earlier on the tour. It represents Ottawa’s ongoing evolution, where cutting-edge design meets cultural heritage.
Crossing into the ByWard Market’s heritage streetscape
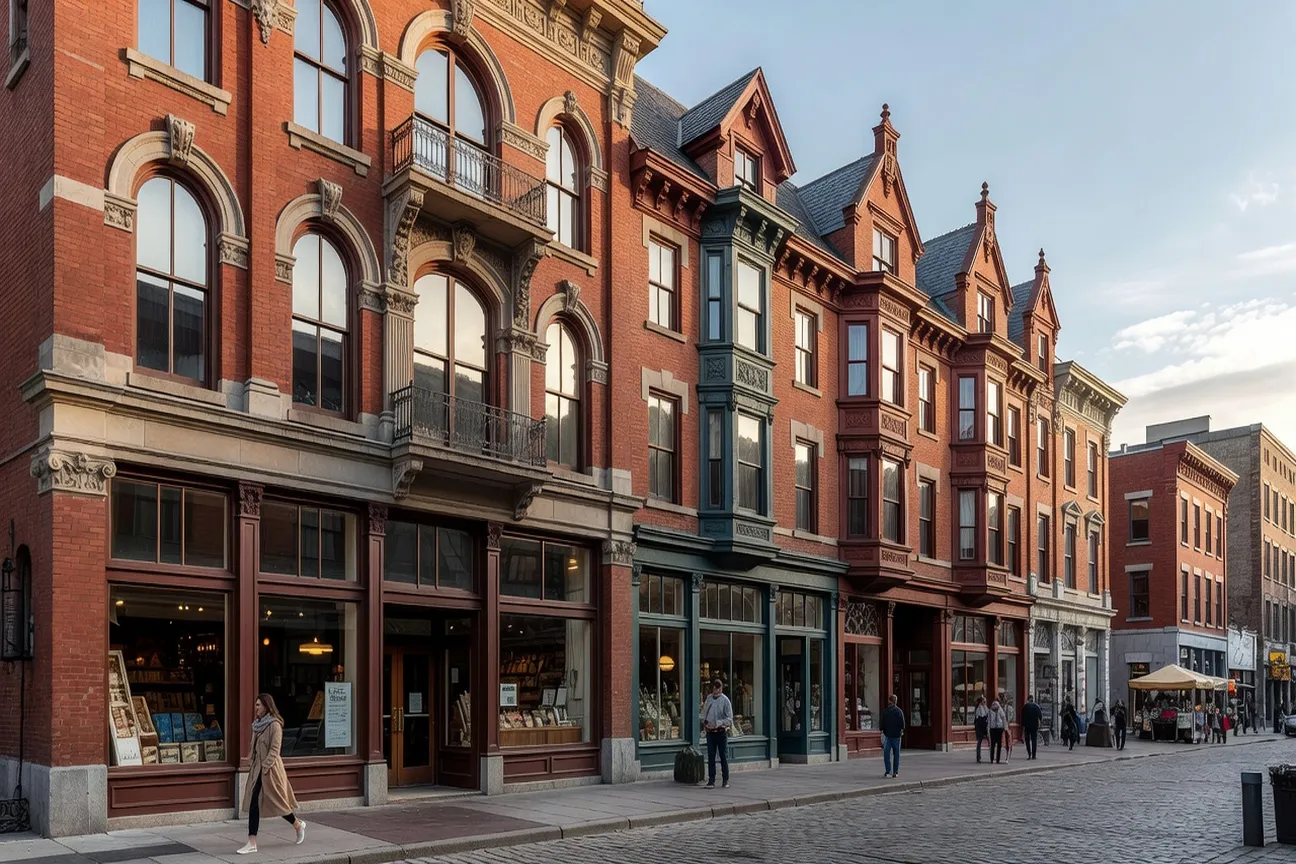
As you continue your tour, you’ll cross into the ByWard Market, one of Ottawa’s oldest neighborhoods. This area is a vibrant mix of 19th-century heritage buildings and contemporary establishments. The market’s streetscape is a testament to Ottawa’s commercial history, with buildings that have housed businesses for over a century. The charming facades, with their colorful storefronts and historical signage, add to the market’s unique character.
The ByWard Market is not only an architectural destination but also a culinary hub. For those interested in the gastronomic offerings, the ByWard Market’s food culture provides an excellent overview of the diverse culinary scene. From artisanal cheese to locally roasted coffee, the market is a feast for the senses, where architecture and food culture intersect. The market’s vibrant atmosphere is enhanced by street performers and local artisans, making it a lively and engaging destination for visitors.
Key takeaway: The ByWard Market’s architecture reflects Ottawa’s transition from a trading post to a bustling urban center, with buildings that have adapted to changing commercial needs over the decades. The market’s ongoing vibrancy is a testament to its ability to evolve while preserving its historical character.
Walking the cobblestone streets of the ByWard Market offers a glimpse into Ottawa’s past, with buildings that maintain their historical charm while serving modern purposes. The juxtaposition of old and new creates a unique atmosphere, where history and contemporary life coexist.
19th-century commercial buildings and their details
The 19th-century commercial buildings in the ByWard Market are characterized by their use of local limestone and brick, as well as their functional design. Many of these buildings feature large windows and decorative cornices, elements that were practical for businesses relying on natural light and street appeal. The craftsmanship of the period is evident in the detailed masonry and ironwork that adorns these structures.
| Feature | Description |
|---|---|
| Materials | Local limestone, brick |
| Common elements | Large windows, decorative cornices |
| Typical uses | Shops, taverns, warehouses |
These buildings have witnessed Ottawa’s transformation and continue to serve as vital parts of the urban landscape. Preservation efforts have ensured that these historical structures remain functional and relevant, blending seamlessly with modern establishments. The careful restoration and adaptive reuse of these structures demonstrate Ottawa’s commitment to preserving its architectural heritage. The market’s ability to maintain its historical integrity while accommodating new businesses is a model of sustainable urban development.
The architectural details of these buildings provide insight into the craftsmanship and architectural trends of the 19th century, offering a tangible connection to Ottawa’s commercial past. Each structure tells a story of the city’s economic and social history, contributing to the rich tapestry of Ottawa’s architectural landscape.
Photography tips for each stop
Capturing the essence of Ottawa’s architecture requires timing and technique. Here are some photography tips for each stop on your tour:
- Parliament Hill: Visit during golden hour for dramatic lighting. Use a wide-angle lens to capture the entire facade.
- Fairmont Chateau Laurier: Focus on the turrets and roofline. A polarizing filter can help reduce glare from the limestone.
- Beaux-Arts Buildings: Midday light is ideal for capturing the symmetry and details of the stonework.
- National Gallery of Canada: Photograph reflections in the glass facade. Experiment with different angles to capture the interplay of light and shadow.
- ByWard Market: Early morning or late afternoon provides soft lighting for the heritage streetscape. Capture street scenes to convey the market’s vibrancy.
For more detailed guidance, refer to the best photography spots in Ottawa, which offers additional tips and locations to enhance your photographic journey. Photography enthusiasts will find Ottawa a treasure trove of opportunities, from historic edifices to cutting-edge modern structures. The diverse architectural styles present a unique challenge and reward for capturing the city’s essence through the lens.
The full route: timing and practical notes
The complete walking tour from Parliament Hill to the ByWard Market covers approximately 3 kilometers and takes about two to three hours, depending on your pace and interest in each site. It’s advisable to wear comfortable walking shoes and carry water, especially during warmer months. The route is designed to provide a comprehensive overview of Ottawa’s architectural highlights, offering a balanced mix of historical and modern sites.
Here’s a suggested route with estimated walking times:
| Stop | Distance (approx.) | Walking Time (approx.) |
|---|---|---|
| Parliament Hill to Chateau Laurier | 0.5 km | 10 minutes |
| Chateau Laurier to Beaux-Arts Buildings | 0.7 km | 15 minutes |
| Beaux-Arts Buildings to National Gallery | 0.6 km | 12 minutes |
| National Gallery to ByWard Market | 1.2 km | 25 minutes |
Checklist: Before starting your tour:
- Check the weather forecast
- Plan your breaks and meals
- Verify opening hours for any interiors you wish to visit
This self-guided architectural tour offers a comprehensive overview of Ottawa’s rich architectural landscape, from historical landmarks to modern masterpieces. Each stop on the tour not only showcases architectural beauty but also tells a story about Ottawa’s past, present, and future. As you traverse the city, you’ll gain a deeper appreciation for the intricate tapestry of history and innovation that defines Ottawa’s architectural identity.
Frequently asked
The full route from Parliament Hill to the ByWard Market takes roughly two to three hours at a relaxed pace, including stops to view each building, or can be split across two shorter outings.
The Parliament Buildings are built in the Gothic Revival style, characterized by pointed arches, steep roofs and the iconic Peace Tower, rebuilt after the 1916 fire in a similar but updated Gothic form.
Yes, its Chateau-style design with copper-green turrets and limestone walls is one of Ottawa's most photographed buildings and is part of the same architectural family as other grand Canadian railway hotels.
Yes, the route stays mostly on cleared sidewalks and downtown streets, though visitors should dress warmly and expect shorter daylight hours for photography stops.
Several local operators offer guided heritage walking tours covering similar ground, which can be a good option for visitors who prefer a narrated experience over a self-guided route.